Single slope sheds with a clean, modern lean-to roof
A contemporary look that tucks neatly against a tree line or property boundary, with a tall front for natural light.
★★★★★ Locally owned in Waverly, TN · Free delivery · No credit check
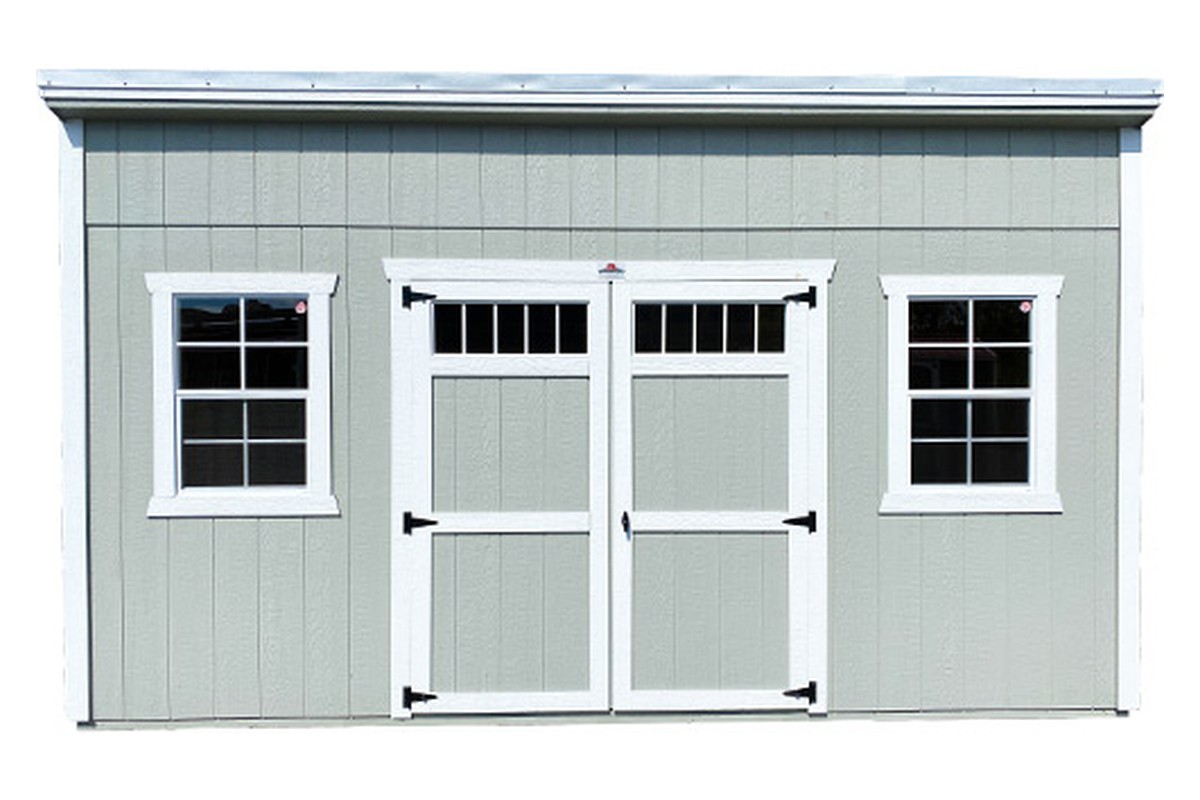
Modern lines that fit your landscape
With its single-slope, lean-to roof, the Single Slope blends into your surroundings — set the low back wall against a tree line or property boundary and let the building become part of the landscape. The tall front wall can take horizontal transom windows to flood the inside with natural light.
It is a favorite for modern homes, offices and studios, and it is available engineer-certified for local wind and snow loads where required.
- Single-slope (lean-to) roof, 3/12 pitch
- Tall front wall (100″+, grows with width)
- Optional horizontal transom windows
- Engineer-certified version available
- T1-11 or LP SmartSide siding, metal or shingle roof
- Built, delivered & set up free
The details that matter
How it’s built — the standard specs and the choices you can make.
Offered in 20 sizes
Pick the size that fits your space — shown as width × length. Need a different size or want a price? Build it your way below.
Available sizes may vary by area. 12′ wide and wider buildings are measured across the eaves.
Single Slope Sheds questions, answered
The things buyers ask us most about this building.
Can it be engineer-certified?
Yes — a certified version is available for local wind and snow loads (wind rating needs customer-supplied anchors).
Why is the front taller than the back?
The roof slopes from a tall front wall down to a lower back wall, shedding water away and leaving room for transom windows up high.
How much does delivery cost?
Delivery and setup are free within 30 miles of our lot — no site prep needed as long as the spot is accessible and within 2 feet of level.
Do I need a foundation or a permit?
No foundation is required — your building is delivered and leveled right on the ground. Permits and setbacks vary by area, so check with your local building office.
Can I rent-to-own?
Yes — rent-to-own with no credit check on 36, 60 or 84-month terms, with early payoff anytime and no penalty.
Take it home in two weeks or less — no credit check
Own your building with low monthly payments and no risk to your credit. Small deposit, free delivery, and early payoff anytime with no penalty.
See how rent-to-own worksReady to get started?
Browse in-stock single slope sheds, design your own, or grab the full price list.