Converting an existing garage or shop building into a fully functional workshop takes more than clearing out storage boxes. Whether you're setting up for woodworking, metal fabrication, vehicle repair, or mixed-use projects in Humphreys County or the surrounding Middle Tennessee area, three decisions shape everything else: how you lay out the space, what kind of door access you need, and whether your electrical service can handle the load.
Here's what to think through before you wire, partition, or bolt down your first machine.
What Size Workshop Do You Actually Need?
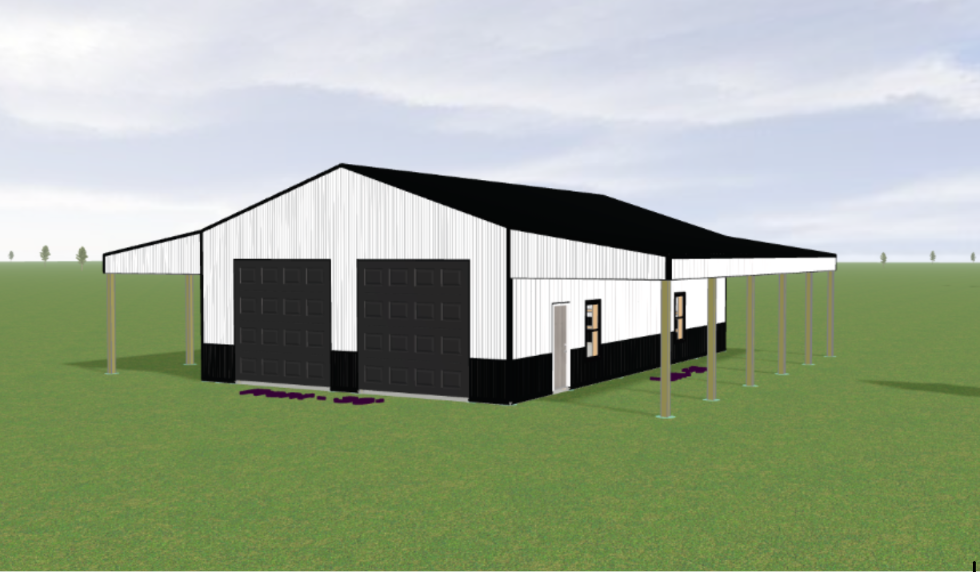
Workshop size depends entirely on what you plan to do inside. A basic 30×40 building gives you 1,200 square feet—enough for a small woodshop with a table saw, planer, workbench, and lumber rack, plus room to walk around stock. If you're working on vehicles, you'll want at least 14 feet of clear width to open both doors comfortably, and 24 feet of depth if you're parking a full-size truck inside with the tailgate down.
For welding or metal fabrication, think about where sparks will land and how you'll move steel around. A 30×50 or 40×60 layout gives you dedicated zones—one bay for welding, another for a mill or lathe, and space for a rolling cart without shuffling equipment every time you need to move.
If you're converting an existing garage or shop building in Waverly, New Johnsonville, or another part of Humphreys County, measure what you have and sketch out your major tools on paper first. A cramped layout wastes more time than a smaller building with good flow.
How Should You Lay Out a Workshop?
Start with your stationary tools—table saw, bandsaw, drill press, air compressor—and position them away from the main traffic path. You don't want to walk around the table saw every time you carry plywood through the door. Leave at least four feet of clearance on the outfeed side of a table saw so you can handle full sheets without hitting a wall or bench.
Put your workbench along a long wall with good lighting, and run a dedicated 20-amp circuit to that wall for corded drills, sanders, and chargers. If you're doing metalwork, locate your welder near the overhead door so you can roll steel in and out without threading it through the shop.
Storage goes vertical. Wall-mounted lumber racks, pegboard tool walls, and overhead shelving keep the floor clear. In a 30×40 or smaller building, every square foot of floor space counts.
Zoning Your Space
If you're mixing dust-generating work (sanding, cutting) with finish work (assembly, painting), consider a partial wall or curtain to separate the two. You don't need a full partition—just enough to keep sawdust out of wet paint or off a clean welding table.
In Houston County, Benton County, Perry County, or other parts of PAC's core service area, many customers building a new post-frame or stud-frame shop plan the layout before the building goes up, so they can locate doors, windows, and electrical rough-in exactly where the workflow needs them.
Get a free, no-pressure quote at pacbuildingpro.com or call (931) 296-2777.
What Kind of Doors Does a Workshop Need?
If you're moving vehicles, ATVs, riding mowers, or full sheets of plywood in and out, a 10-foot-wide overhead door is the practical minimum. A 12-foot or 14-foot door adds flexibility if you own a dually truck or need to back a trailer inside. Standard residential garage doors are 9 feet wide, which works fine for a sedan but feels tight with a pickup and open doors.
For walk-in access, a 36-inch steel entry door with a deadbolt and threshold keeps weather and critters out. Locate it away from your main work zone so you're not stepping over cords or lumber every time you walk in.
Some workshops in Houston County, Perry County, and Hickman County add a second overhead door on the opposite end, turning the building into a drive-through. That works well if you're servicing equipment—drive in, unload, drive out—but it's overkill if you're just storing tools.
How Much Electrical Power Does a Workshop Need?
Residential electrical service provides both 120V and 240V power. Standard outlets are 120V; heavy-duty circuits for large appliances and shop equipment use 240V. If you're running a 240V table saw, air compressor, welder, and dust collector, you'll need a subpanel with enough capacity to handle the combined load.
A 125-amp or 150-amp subpanel handles most larger shops with multiple stationary machines, welders, or extensive 240V requirements. A 200-amp subpanel is sized for professional-level shops or those planning significant expansion. Each stationary tool should have a dedicated circuit—table saws typically need 240V at 20 to 30 amps depending on motor size.
If you're converting a garage that's already wired, open the breaker box and see what's there. Many older garages have a single 120V circuit, which is fine for a drill and a shop light but nowhere near enough for a cabinet saw or plasma cutter.
Planning Circuits and Outlets
Walk through your layout and count how many 120V outlets you'll need along each wall. Space them every six to eight feet so you're never stretching an extension cord across the floor. Add at least two dedicated 240V circuits—one for your biggest stationary tool, one for a welder or compressor.
Electrical work needs to meet National Electrical Code standards. Hire a licensed electrician for the subpanel and heavy circuits; DIY the outlet runs if you're comfortable with it.
| Equipment | Typical Circuit Requirement |
|---|---|
| Corded hand tools, lights, chargers | 120V, 15-20 amp (multiple outlets) |
| Contractor table saw (1.5–2 HP) | 120V, 20 amp dedicated |
| Cabinet table saw (3–5 HP) | 240V, 20-30 amp dedicated |
| Air compressor (5+ HP) | 240V, 20-30 amp dedicated |
| MIG or TIG welder | 240V, 30-50 amp dedicated |
| Dust collector (2+ HP) | 240V, 20 amp dedicated |
Electrical demand depends entirely on what you're running and whether you'll use everything at once. A hobbyist woodworker in Camden or Linden with a handful of 120V tools can get by with a smaller subpanel. A full-time fabricator in Erin or Centerville welding and running a plasma table needs a larger service and enough circuits to avoid tripping breakers mid-cut.
Do You Need Engineered Plans or a Permit?
Whether engineered or engineer-stamped (PE-stamped) plans are required depends entirely on the local codes department for your county and whether your site is inside city limits. Many rural Middle Tennessee counties do not require engineered or stamped plans for workshops or garage buildings in unincorporated areas. Some cities and counties do.
PAC provides building drawings engineered for Middle Tennessee's design loads—10 psf ground snow load and 90 mph wind speed (3-second gust)—and can provide PE-stamped plans on request when a county requires them (added cost and lead time). Confirm requirements with your county or city codes office before you start, since rules vary by location.
Building permit requirements also vary from one county and city to the next. In unincorporated Humphreys County, no building permit is required for most structures. Inside city limits—Waverly, New Johnsonville, McEwen—permits are required. Every other county has its own rules.
In some cases, buildings used for agricultural purposes may be exempt from state building code requirements under Tennessee law, provided the structure is incidental to the agricultural enterprise. Interpretation and enforcement of agricultural exemptions vary by county, so ask your local codes office if your workshop qualifies.
Post-Frame or Stud-Frame Construction?
PAC builds garages and workshops two ways, and both work well for shop conversions or new construction in Middle Tennessee.
Post-frame (pole barn) buildings use 6×6 treated timber posts set in the ground or on piers, with engineered trusses spanning the width and steel roof and wall panels (typically 29-gauge). Post-frame goes up fast, costs less per square foot for larger buildings, and gives you wide-open interior space with no load-bearing walls. This is the most common choice for workshops in Humphreys, Houston, Benton, and Perry counties.
Stud-frame (stick-built) construction uses conventional wood framing on a concrete slab or pier foundation, with the same truss and steel panel system on top. Stud-frame buildings match residential construction, make interior finishing and insulation easier, and work better on small or irregular lots. If you're building inside city limits where stricter codes apply, stud-frame may be required or preferred.
Both methods can be insulated, wired, and finished to the same standard. The choice comes down to site conditions, local codes, and budget.
Can You Rent-to-Own a Workshop Building?
PAC offers rent-to-own with no credit check on delivered prefab metal garages, along with cash purchase and free delivery within 30 miles of Waverly. These are pre-built structures delivered to your property and set on blocks or a gravel pad.
Custom post-frame (pole barn) and stud-frame garages and workshops are built on your property and are offered with financing and cash purchase—these are not rent-to-own and do not include free delivery, since there's nothing to deliver. The building is constructed on-site to your specifications.
If you're looking for a turn-key workshop in New Johnsonville, Hurricane Mills, or anywhere in PAC's service area, both options are available. Ask for a quote so we can walk through what fits your site, budget, and timeline.
Frequently Asked Questions
Do I need a 200-amp subpanel for a workshop?
Not necessarily. Electrical demand depends on your equipment load and intended use. A 125-amp or 150-amp subpanel handles most larger shops with multiple stationary machines and welders, while 200-amp service is sized for professional-level operations or significant future expansion.
Does Humphreys County require a building permit for a workshop?
In unincorporated Humphreys County, no building permit is required for most structures. Inside city limits—Waverly, New Johnsonville, McEwen—a permit is required. Permit requirements vary by county and city across Middle Tennessee, so check with your local codes office before starting construction.
What's the difference between post-frame and stud-frame for a shop building?
Post-frame (pole barn) uses treated timber posts and goes up faster with wide-open interior space and lower cost per square foot. Stud-frame (stick-built) uses conventional wood framing on a foundation, making interior finishing easier and meeting stricter municipal codes. Both can be insulated, wired, and finished to the same standard.
Can I convert an existing garage into a workshop without adding electrical service?
It depends on what tools you plan to run. If you're working with hand tools and a few 120V machines, an existing garage circuit may be enough. If you're adding a 240V table saw, welder, or air compressor, you'll need to upgrade to a subpanel with dedicated circuits for each stationary tool.
Ready to plan your workshop? Whether you're converting an existing building or starting from scratch in Waverly, Humphreys County, or anywhere across Middle Tennessee, PAC Building Pro can help you design the layout, doors, and electrical service that match the work you'll actually do. Get a free quote at pacbuildingpro.com or call (931) 296-2777.