If you're planning a garage or shop in Waverly, Humphreys County, or anywhere across Middle Tennessee, one of the first questions is whether to insulate — and if so, how much. The answer depends on how you'll use the building. A climate-controlled workshop where you'll spend winter evenings needs different insulation than a basic storage barn. Here's what works in our area, what the code requires when it applies, and how to think through your options before you build.
Does every garage or shop in Tennessee need to be insulated?
No. If your building won't be heated or cooled — just basic storage for equipment, vehicles, or hay — there's no code requirement for insulation in Middle Tennessee. You can build an uninsulated pole barn or stick-built shell and use it year-round for cold storage, parking, or covered workspace.
Insulation becomes a code requirement only when the building is conditioned — heated in winter or air-conditioned in summer. At that point, the Tennessee residential building code (where adopted locally) sets minimum R-values for walls and ceilings to keep energy use reasonable. But even then, the code applies only in counties and cities that have adopted the state residential code; many unincorporated rural areas in Middle Tennessee have no building code at all.
That said, a lot of shop owners choose to insulate even an unheated building. A layer of insulation moderates temperature swings, cuts condensation on metal panels, and makes the space more comfortable on hot summer afternoons or cold January mornings — even without HVAC. It's not required, but it's often worth the investment if you'll spend time inside.
What R-values does code require when you do insulate?
When your garage or shop is conditioned (heated or cooled), the minimum insulation R-values depend on which climate zone your county falls in. Tennessee spans two IECC climate zones: Zone 3A (warm, humid) and Zone 4A (mixed, humid). Most of PAC's service area — Humphreys, Houston, Benton, Perry, Hickman, Dickson, and Henry counties — falls within Zone 3A or 4A.
For conditioned garages and shops, the minimum ceiling insulation R-value is R-19 in Climate Zones 0 through 4, and R-24 in Zones 5 through 8. The minimum wall insulation R-value is R-13 in all climate zones. In practice, code-minimum wall insulation for conditioned residential buildings in our area typically runs R-13 to R-20, and ceiling insulation R-30 to R-38, depending on the specific county adoption and whether the jurisdiction follows the state residential code.
Keep in mind these minimums apply only where the local government has adopted the Tennessee state residential code. If your site is in an unincorporated county area with no building code, there's no legal minimum — but the same R-values make good benchmarks for comfort and energy efficiency.
What types of insulation work best for a pole barn or stick-built garage?
Three insulation types are common in garages and shops around Waverly and Middle Tennessee, each with trade-offs:
- Fiberglass batts: The most economical option. Batts fit between post-frame girts or stud-frame wall studs and roof purlins, and they're easy to install. You'll typically use R-13 or R-19 in walls and R-30 or R-38 in the ceiling. Batts require an interior liner (steel or OSB panels) to hold them in place and protect them from moisture.
- Spray foam: More expensive, but spray foam air-seals as it insulates, blocking drafts and moisture migration. Closed-cell foam adds some structural rigidity and has a higher R-value per inch. It's a good choice if you want a tight, climate-controlled shop and don't mind the added cost.
- Rigid foam board: Often used as continuous insulation under metal siding or as a supplement to batts. Rigid board reduces thermal bridging and can be installed over the outside of girts or studs before siding goes on. It's especially useful in post-frame buildings where you want to minimize cold spots at each post.
Insulation choice affects total project cost, along with whether you finish the interior with liner panels, the size of the building, and whether you're adding HVAC at the same time. Larger shops — a 30×40 or 40×60, common sizes in Humphreys and Dickson counties — obviously require more material and labor than a compact 24×24 two-car garage.
Get a free, no-pressure quote at pacbuildingpro.com or call (931) 296-2777.
Post-frame or stick-built — does it change your insulation options?
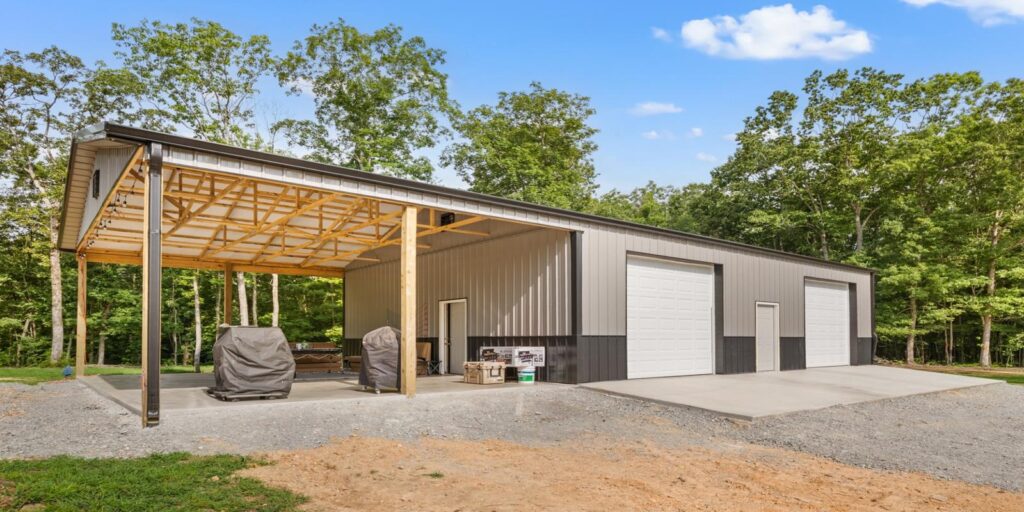
PAC builds garages and shops two ways: post-frame (pole barn) construction and stud-frame (stick-built) construction. Both can be insulated to the same R-values, but the framing method changes how you install it.
Post-frame (pole barn): Vertical posts are set in the ground or on piers, with horizontal girts spanning between them. Insulation batts slide between the girts, and you fasten interior steel liner panels or OSB to hold everything in place. Rigid foam board can also be installed as continuous insulation on the outside of the girts before the steel siding goes on, reducing thermal bridging at each post.
Stud-frame (stick-built): Built on a concrete slab with a traditional wood stud wall, just like a house. Insulation batts fit between 2×4 or 2×6 studs in the walls and between roof trusses or rafters in the ceiling. Spray foam is also popular in stud-frame buildings. You finish the interior with drywall, OSB, or steel panels.
Both methods work well in Middle Tennessee's climate. Post-frame is often faster and more economical for larger shops, while stud-frame gives you a wall cavity that's easy to insulate and wire. Either way, the insulation strategy is the same: meet or exceed code minimums if the building will be conditioned, and choose the type that fits your budget and how you'll use the space.
| Insulation type | Typical R-value | Best for | Cost level |
|---|---|---|---|
| Fiberglass batts | R-13 to R-38 | Budget-conscious builds, standard comfort | Low to moderate |
| Spray foam (closed-cell) | R-6 to R-7 per inch | Tight air seal, high-performance shops | High |
| Rigid foam board | R-5 to R-6 per inch | Continuous insulation, reduces thermal bridging | Moderate |
What about permits and engineered plans?
Permit and engineering requirements vary by location across PAC's service area. Whether you need a building permit — and whether that permit requires engineered or engineer-stamped plans — depends on your county and whether your site is inside city limits.
Permit requirements vary significantly from one county and city to the next, and PAC does not claim to know every local rule — so what your build needs depends on your exact location. As a general guide, a site inside a city's limits usually needs a building permit from that city, unincorporated county land can have different requirements, and some agricultural buildings are treated differently. The key is to confirm requirements with your specific county building department or city codes office before you start, because the rules vary significantly from one jurisdiction to the next.
PAC provides building drawings engineered to meet Tennessee's typical snow load (10 pounds per square foot) and the local wind speed requirements (90 mph design wind speed for most of Middle and West Tennessee under the state residential code). When a county or city requires PE-stamped (professional engineer-stamped) plans, we can provide them on request — though that adds cost and lead time.
How does Middle Tennessee's climate affect insulation choice?
Middle Tennessee sits in DOE Climate Zones 3 (warm) and 4 (mixed). Winter design temperatures around our area run close to 18°F, and summer highs regularly push into the 90s with high humidity. That means a conditioned shop needs insulation that handles both heating and cooling loads — and even an unconditioned building benefits from insulation that moderates temperature swings and cuts condensation.
The frost line depth in this part of Tennessee is shallow — around 13 inches in Madison County, for example — so frost heave isn't a major concern for post-frame buildings. Ground snow load in the counties PAC serves is typically 10 PSF, and design wind speed is commonly 90 mph, though those figures can vary by elevation and local code adoption. PAC's building drawings are engineered to meet those loads, so your structure will handle the weather we actually get in Humphreys, Perry, Benton, Dickson, and the surrounding counties.
Prefab metal or custom-built — what are my options?
PAC offers garages and shops in two categories, and the terms differ:
Delivered prefab metal garages: These are factory-built, delivered to your site, and set on gravel or a pad you provide. They're available with rent-to-own (no credit check), cash purchase, and free delivery within 30 miles of Waverly. Prefab metal garages can be insulated at the factory or after delivery, though insulation options are more limited than a custom build.
Custom pole barn and stick-built garages: These are built on-site on your property, sized and designed exactly how you want. You can choose any insulation type and R-value, finish the interior with liner panels or drywall, add windows, overhead doors, man doors, and full HVAC. Custom builds are available with financing or cash purchase — they are not rent-to-own and do not include free delivery, since they're constructed in place. This is the route most buyers in Houston, Henry, and Hickman counties choose when they want a fully insulated year-round shop.
Both options work well; the right choice depends on your timeline, budget, and how much customization you need.
What sizes are common for insulated garages and shops?
Common pole barn and stick-built garage sizes in Middle Tennessee include:
- 24×24 (576 square feet): Fits two cars or a single-bay shop with workspace.
- 30×40 (1,200 square feet): Room for two to three vehicles plus shop or storage space — a popular size in Dickson and Benton counties.
- 40×60 (2,400 square feet): A multi-bay shop or equipment storage building, common for farm use or serious hobbyists.
Insulation cost scales with building size, obviously, but it's one of the more affordable upgrades when you consider the comfort and energy savings over the life of the building. A finished, insulated workshop costs more than a bare shell, but the difference in usability — especially if you're heating or cooling the space — makes it worthwhile for most buyers.
Frequently Asked Questions
Do I need a permit to insulate an existing garage in Humphreys County?
Adding insulation to an existing building typically does not require a separate building permit in most Middle Tennessee counties, but requirements vary by jurisdiction. If you're also adding electrical, HVAC, or making structural changes, check with your county building department or city codes office to confirm what permits apply.
Can I use a portable metal garage as a heated workshop?
Yes, you can insulate and heat a delivered prefab metal garage, though insulation options are more limited than a custom-built pole barn or stick-built shop. Many buyers in the Waverly and Erin area add a small heater and some insulation for occasional use; for full climate control, a custom on-site build gives you better insulation choices and a tighter building envelope.
What's the difference between pole barn and stick-built construction for a shop?
Pole barn (post-frame) construction uses vertical posts set in the ground or on piers with horizontal girts, while stick-built (stud-frame) construction uses a wood stud wall on a concrete slab, like a house. Both can be insulated to the same R-values; pole barns are often faster and more economical for larger buildings, and stick-built gives you a traditional wall cavity that's easy to insulate, wire, and finish.
Does PAC provide engineered plans for insulated garages in Middle Tennessee?
Yes. PAC provides building drawings engineered to meet local snow and wind loads for every project. If your county or city requires PE-stamped (professional engineer-stamped) plans — which varies by jurisdiction — we can provide them on request. Check with your county building department to see what's required at your specific site.
Ready to plan your insulated garage or shop in Humphreys County or anywhere across Middle Tennessee? Get a free quote and talk through your options — insulation type, size, financing, and what your county requires — at pacbuildingpro.com or call PAC Building Pro at (931) 296-2777. We'll help you build it right for year-round use.