If you're looking at your property in Humphreys County, Houston County, or anywhere across Middle Tennessee and thinking a pole barn would make the perfect workshop or garage, you're not alone. Post-frame buildings are one of the most practical ways to add serious workspace — whether you need room for a couple of vehicles, a full woodworking shop, or a combination of both.
Here's what goes into planning a pole barn workshop or garage in our area, from choosing the right size to understanding what your local codes office may require.
What size pole barn do I need for a workshop or garage?
The right size depends on what you're storing and what you're doing inside. A 24×24 pole barn gives you 576 square feet — enough for a single vehicle, workbenches along the walls, and basic tool storage. It's a common starting point if you mainly need covered parking and light hobby space.
A 30×40 building (1,200 square feet) is one of the most popular sizes for residential pole barn builds in Middle Tennessee. You can park two vehicles side by side and still have a dedicated workspace for a table saw, miter station, or mechanic's tools.
If you're planning serious shop work — welding, cabinetry, restoring a classic car — a 40×60 is the most popular combo size. That gives you room for two or three vehicles and a 16×60 or 20×60 shop area that can handle full-scale projects without feeling cramped.
| Size | Square Feet | Typical Use |
|---|---|---|
| 24×24 | 576 | One vehicle + workbench and shelving |
| 30×40 | 1,200 | Two vehicles side by side with workspace |
| 40×60 | 2,400 | Two to three vehicles plus dedicated shop area |
| 12×22 to 16×24 | 264–384 | One-car garage |
| 18×20 or larger | 360+ | Two-car garage minimum |
What's the difference between post-frame and other construction?
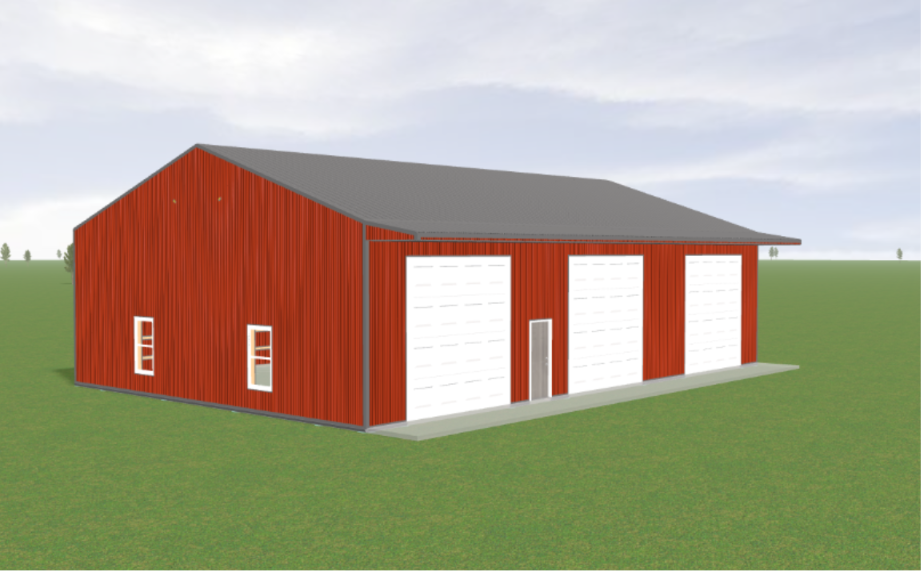
PAC builds custom post-frame (pole barn) garages and shops that are constructed on your property. Post-frame construction uses large treated poles set in the ground to carry the building's load. It's fast to build, cost-effective for larger sizes, and gives you wide-open interior space with minimal interior supports — perfect if you want uninterrupted workspace or plan to add a vehicle lift down the road.
Every building can be fully insulated, wired, and finished out. The best choice depends on your site, budget, and how you'll use the building.
Get a free, no-pressure quote at pacbuildingpro.com or call (931) 296-2777.
What affects the cost of a pole barn workshop or garage?
Cost varies widely based on several factors, and there's no universal price per square foot that holds up once you start adding the features that make a building actually useful.
Size is the starting point, but finish level matters more than most people expect. A bare shell — four walls, a roof, and a couple of walk doors — costs far less than a fully insulated, wired, and finished building with multiple overhead doors, concrete floors, and interior partitions.
Here's what drives cost:
- Site conditions: Level ground is easier and less expensive than a sloped lot that needs grading or fill.
- Insulation: Spray foam, batt insulation, or an insulated metal liner add comfort and year-round usability but increase upfront cost.
- Concrete work: A poured slab, approach pads, and interior drain systems add to the total.
- Electrical and plumbing: Running service, installing outlets and lighting circuits, adding a bathroom or wash sink — all require separate work and inspection.
- Overhead doors: The number, size, and type (non-insulated steel, insulated steel, or wood overlay) all affect price.
- Interior buildout: Built-in workbenches, tool walls, loft storage, or partitions between the garage and shop area.
The only way to get an accurate number for your project in Waverly, Humphreys County, or any of the surrounding counties is to talk through what you need and get a real quote.
Do I need a building permit in Humphreys County or Middle Tennessee?
Permit requirements vary by location, and this is one of the most misunderstood parts of planning a pole barn.
In unincorporated Humphreys County (outside city limits), no building permit is required for a pole barn. Inside city limits — Waverly, New Johnsonville, or McEwen — you do need a building permit from the city. And if your property in the county is close to city limits, you may need a separately purchased zoning permit even if a building permit isn't required.
That rule is specific to Humphreys County. Every other county and city in Middle Tennessee has its own requirements.
Permit rules for Houston County, Benton County, Perry County, Hickman County, Dickson County, and other counties vary — you'll need to contact your county or city building department to confirm what applies to your site.
Do I need engineered or stamped plans?
Whether you need engineer-stamped (PE-stamped) structural drawings depends on your jurisdiction, the building size, and its intended use. It is not a universal requirement.
PAC provides building drawings engineered for Middle Tennessee's design loads — a ground snow load of 10 psf and a design wind speed of 115 mph (3-second gust, Exposure C). These values are typical across Humphreys, Dickson, Hickman, Houston, Benton, and Perry counties.
Many rural Middle Tennessee counties do not require PE-stamped plans. For example, Humphreys County does not require stamped plans for most projects. However, some counties and cities do require them, especially for larger buildings or if the structure will be used for regular occupancy (someone working inside daily, for instance).
PAC can provide PE-stamped plans on request when your county requires them. There is added cost and lead time, so it's worth confirming the requirement with your local codes department before you finalize your order.
What about setbacks and zoning?
Setback requirements — how far the building must be from property lines, roads, or septic systems — vary by county and whether your property is inside city limits. Zoning regulations may also restrict accessory building size, height, or use, even in areas that don't require building permits.
If your property is in an area zoned for residential use, there may be limits on building height or total square footage for accessory structures. Agricultural zoning typically has fewer restrictions, but it's always worth checking with your local codes or zoning office before you finalize your building size and placement.
Can I claim an agricultural exemption?
Tennessee law (TCA § 13-7-114) prohibits counties from requiring building permits for buildings on lands devoted to agricultural uses, provided the building is incidental to the agricultural enterprise. However, this exemption has specific requirements and does not apply in all situations.
To qualify, the building must be located on lands devoted to agricultural uses and must be incidental to the agricultural enterprise. The exemption does not apply if the building is near state federal-aid highways, public airports, or public parks. And importantly, agriculture means land, buildings, and machinery used in the commercial production of farm products — the exemption does not cover personal workshop or garage use, even on farm property.
If you're planning a shop for personal projects or vehicle storage, the agricultural exemption likely won't apply, and you should check with your county to see what permits or approvals are needed.
What if the pole barn will be heated or used for regular work?
If someone will work, sleep, or spend regular time in the building, it may be classified as occupancy rather than simple storage. That classification can affect fire separation requirements, egress (how you exit in an emergency), insulation standards, and interior finishes.
Any electrical wiring, plumbing, or HVAC system must meet applicable codes and be inspected separately, regardless of whether the building itself required a permit. Codes specify how deep posts must be set in the ground, determined by local frost depth and building height and size; in colder climates frost depths can exceed four feet.
If you're planning a heated, insulated shop where you'll spend full days working in Perry County, Benton County, or anywhere across Middle Tennessee, let PAC know upfront so the building is designed and spec'd correctly from the start.
PAC builds across Middle Tennessee
PAC Building Pro is based in Waverly, the county seat of Humphreys County, and serves a roughly 70-mile radius across Middle Tennessee. We build custom pole barns on your property in Humphreys County (Waverly, New Johnsonville, McEwen, Hurricane Mills), Houston County (Erin, Tennessee Ridge), Benton County (Camden, Big Sandy), Perry County (Linden, Lobelville), Hickman County (Centerville), and Dickson County (Dickson, White Bluff, Burns, Charlotte).
We also build and deliver to Henry County (Paris), Stewart County (Dover), Montgomery County (Clarksville), Robertson County (Springfield, Greenbrier), Cheatham County (Ashland City, Kingston Springs), Davidson County (Nashville), Williamson County (Franklin, Fairview), Maury County (Columbia, Spring Hill), Lewis County (Hohenwald), Wayne County (Waynesboro), Lawrence County (Lawrenceburg), and many other counties across the region.
Financing is available, and every building is custom-designed for your site and how you'll use it.
Frequently Asked Questions
Do I need a concrete slab for a pole barn workshop?
A concrete slab is not structurally required for a pole barn, but most workshop and garage buyers choose to pour one for a clean, level floor that's easy to roll a creeper on, keep dust down, and park vehicles. Gravel is a lower-cost option if the building will be used mainly for storage.
Can I add a bathroom or sink to my pole barn?
Yes, you can add plumbing to a pole barn workshop or garage. Any plumbing work must meet local codes and be inspected separately, and you'll need to plan for water supply and waste lines during the building design phase.
How long does it take to build a pole barn workshop in Middle Tennessee?
Build time depends on the size, site conditions, weather, and how much interior finish work is involved. A straightforward shell can often be completed in a few weeks, while a fully insulated and finished building with electrical, plumbing, and concrete work will take longer. PAC will give you a timeline estimate when you get your quote.
Can PAC provide stamped engineered plans if my county requires them?
Yes. PAC provides building drawings engineered for Middle Tennessee's snow and wind loads, and we can provide PE-stamped plans on request when your county or city requires them. There is added cost and lead time, so confirm the requirement with your local codes office early in the process.
Ready to plan your workshop or garage? Whether you're in Waverly, Humphreys County, or anywhere across our Middle Tennessee service area, PAC Building Pro can help you design the right building for your property and your projects. Get a free quote at pacbuildingpro.com or call (931) 296-2777.